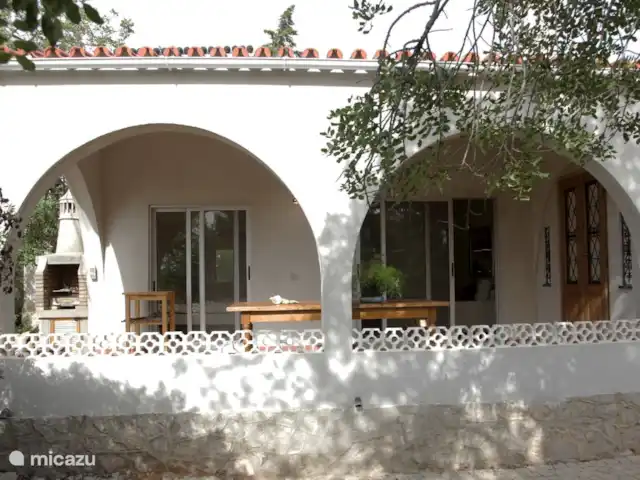
This detached villa with 3 floors, 3 bedrooms (T3+1) and swimming pool is located in an urbanization in the quiet and unspoilt western Algarve, within the Costa Vicentina Natural Park and close to the resort of Burgau.
The house is located on a south-facing slope and offers panoramic views over the surrounding countryside. It is a short distance from the beaches of Burgau and Cabanas Velhas, as well as the coastal hiking trails. Lagos is a 12 minute drive and Sagres 20 minutes.
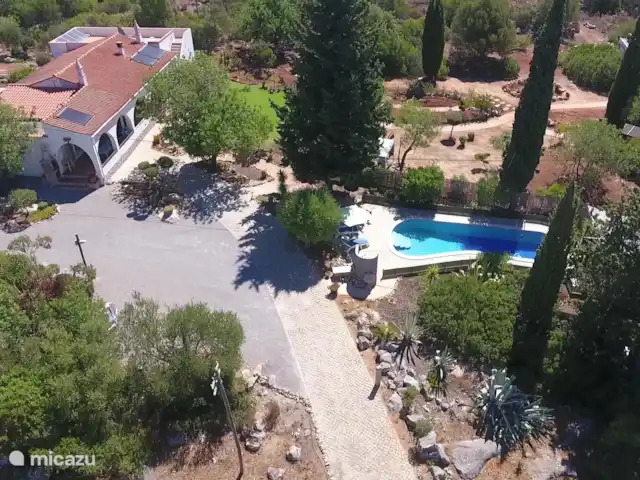
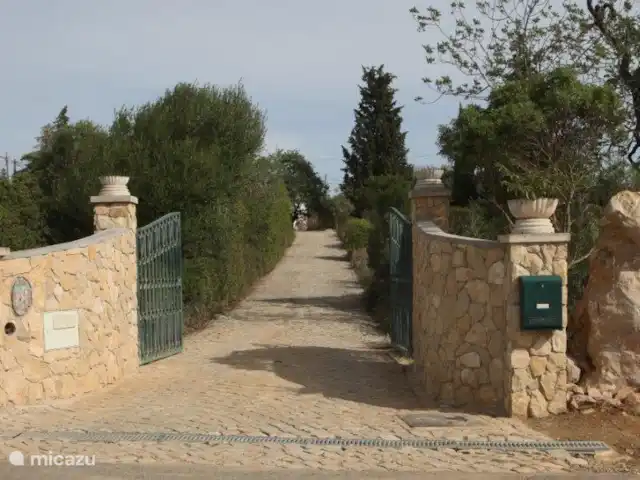
There is parking in front of the villa and on the east side there is a large carport with a separate entrance gate. A second entrance gate leads to a garden and the main entrance on the first floor.
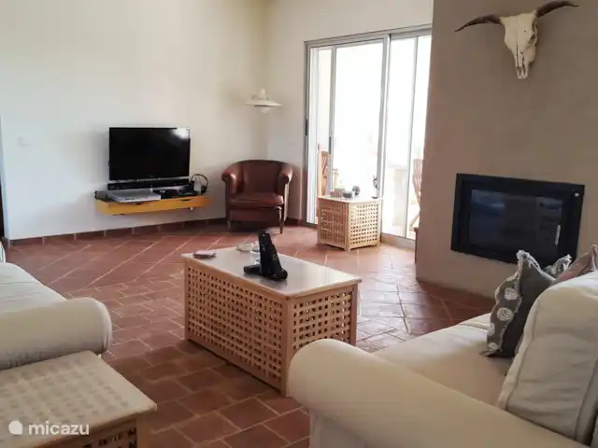
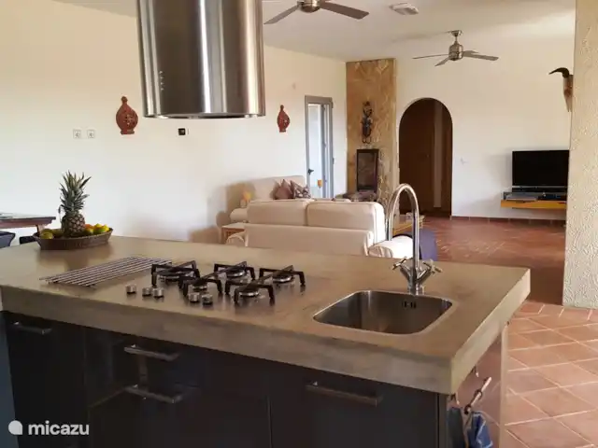
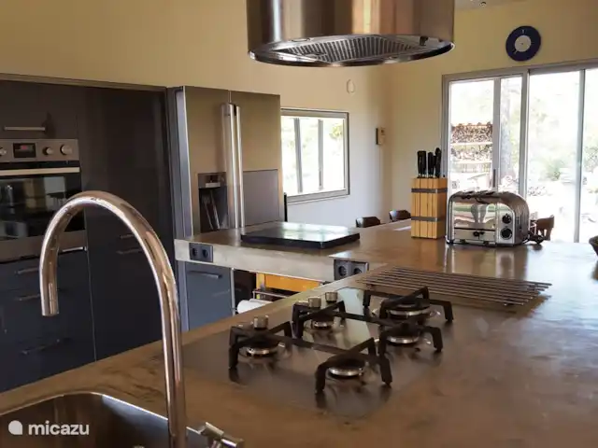
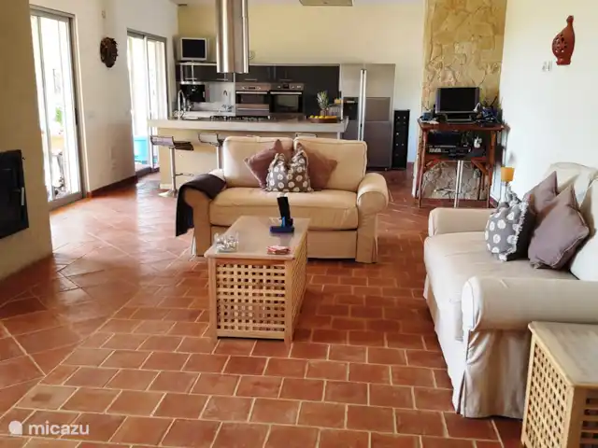
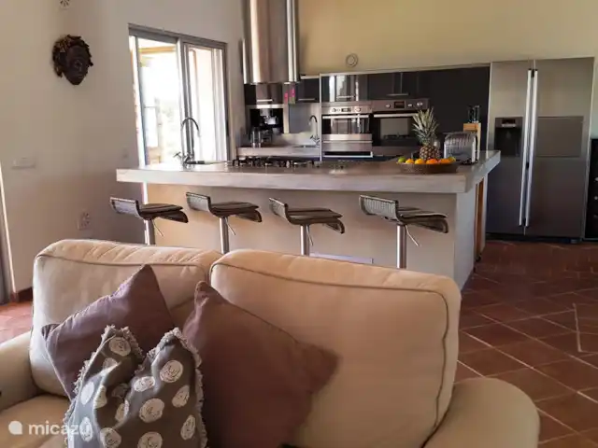
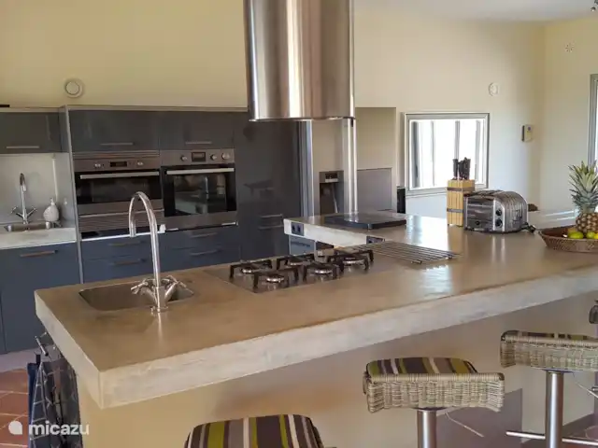
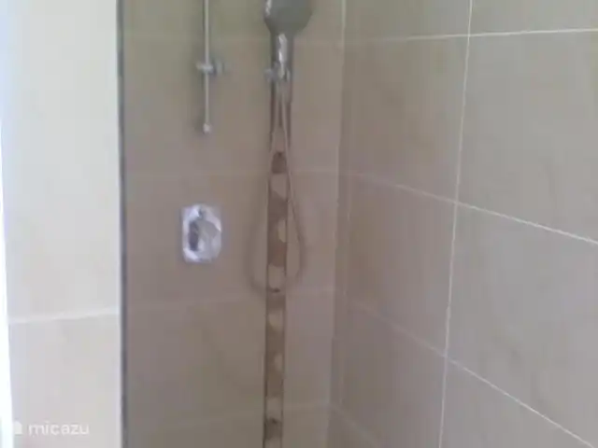
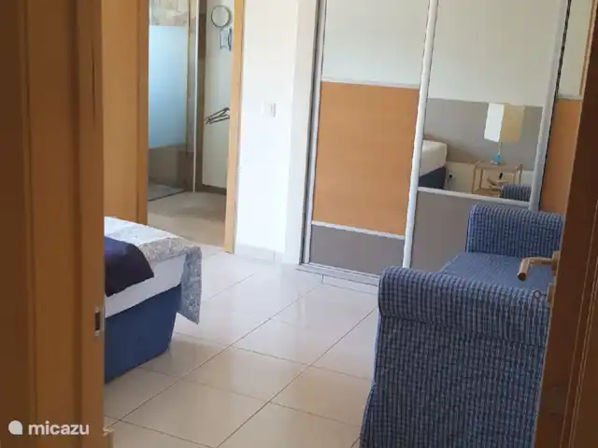
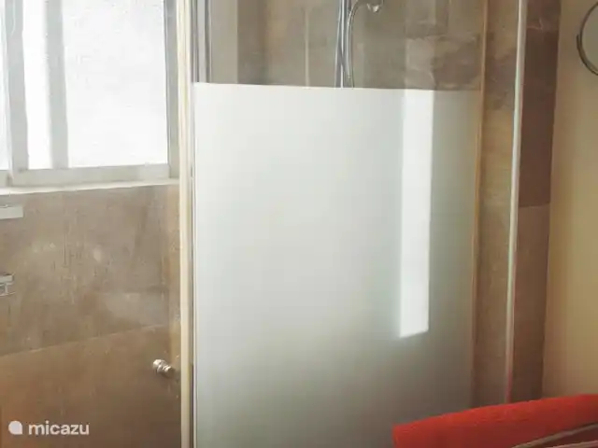
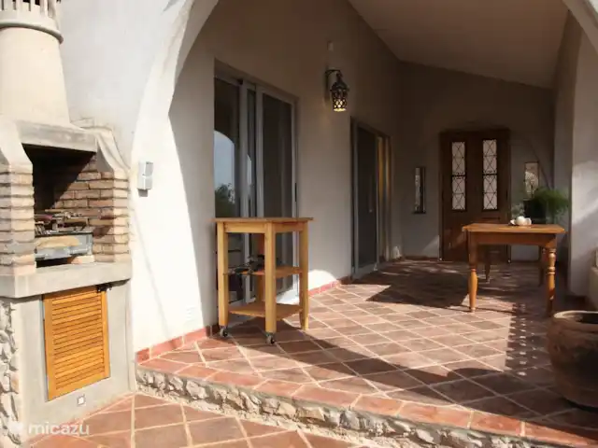
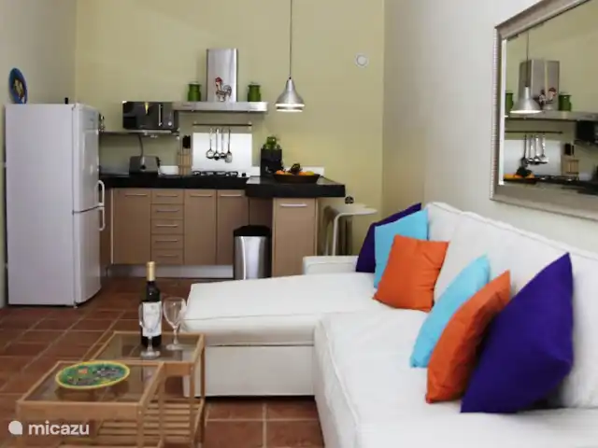
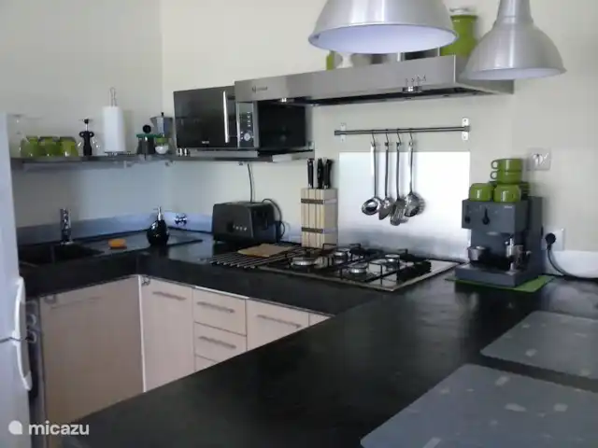
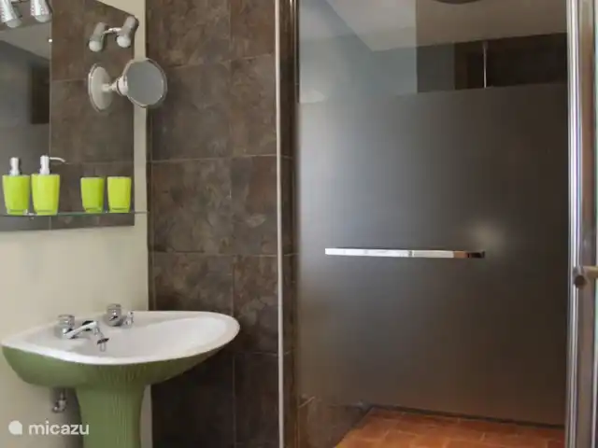
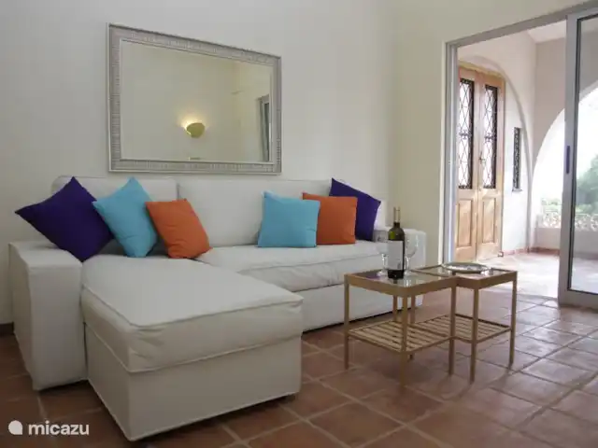
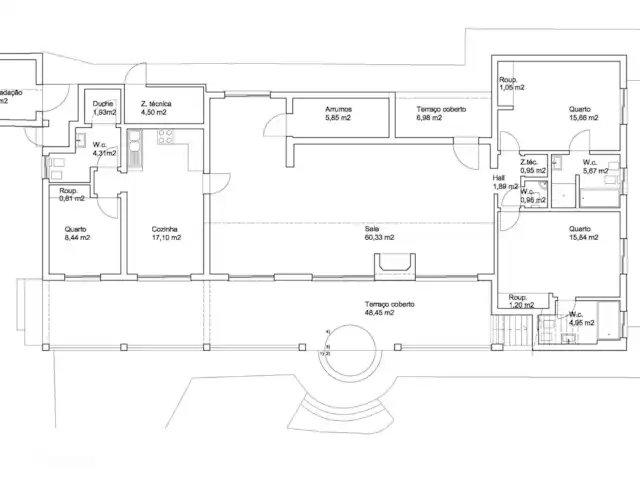
This first floor features a living room, a dining area and an open kitchen. Large patio doors in the living room and kitchen give access to terraces and seating areas on the south and west side of the house. The living room has air conditioning (2023). The kitchen is equipped with a gas hob, oven, dishwasher and fridge. A hallway leads to a bedroom on the north side of the house and a bathroom with shower. This bedroom has patio doors leading to a terrace on the northwest side.
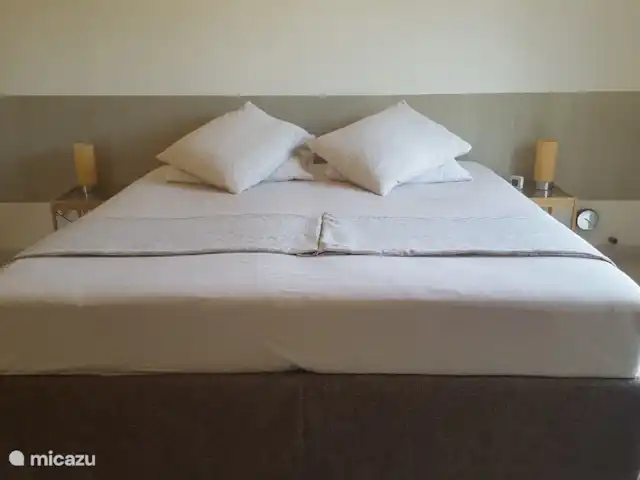
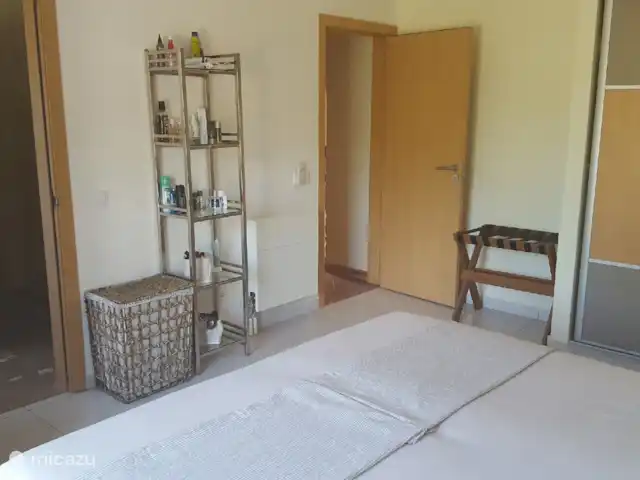
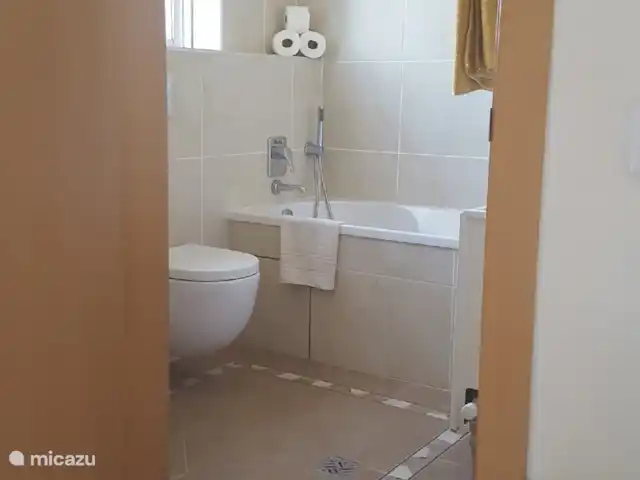
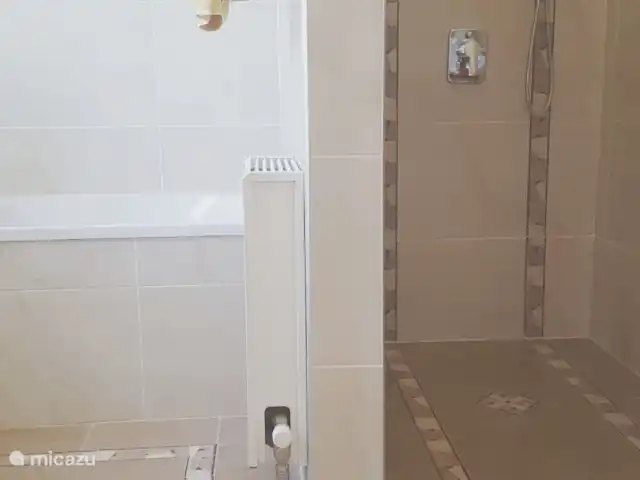
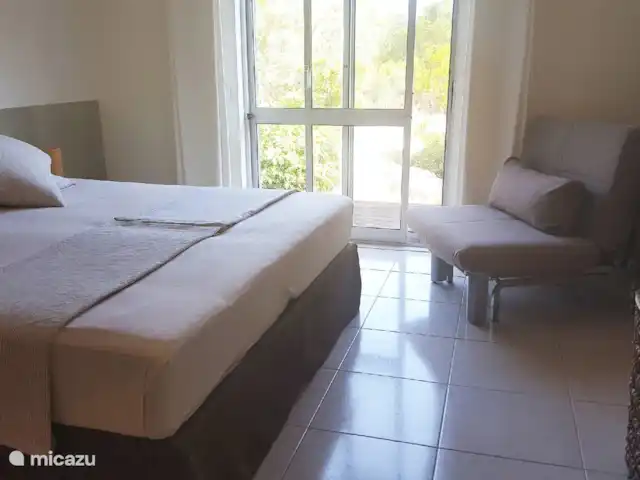
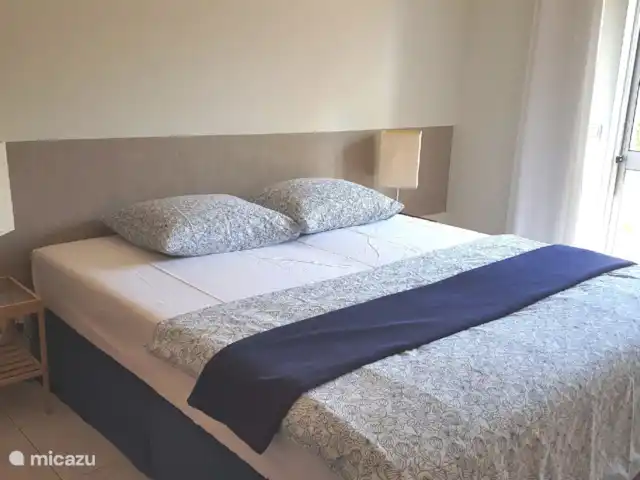
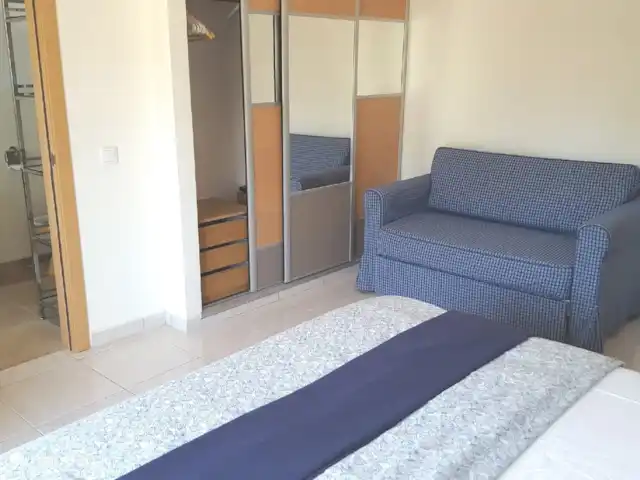
A staircase leads to the second floor, where there is the master bedroom, a third bedroom and a large bathroom with bathtub. The master bedroom has patio doors with direct access to two large terraces, one south facing and the other west facing. The third bedroom has an east-facing balcony. All bedrooms have fitted wardrobes. The master bedroom is air-conditioned (2023).
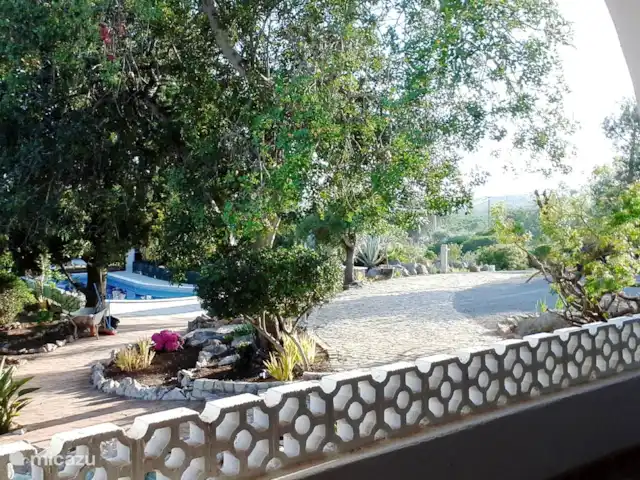
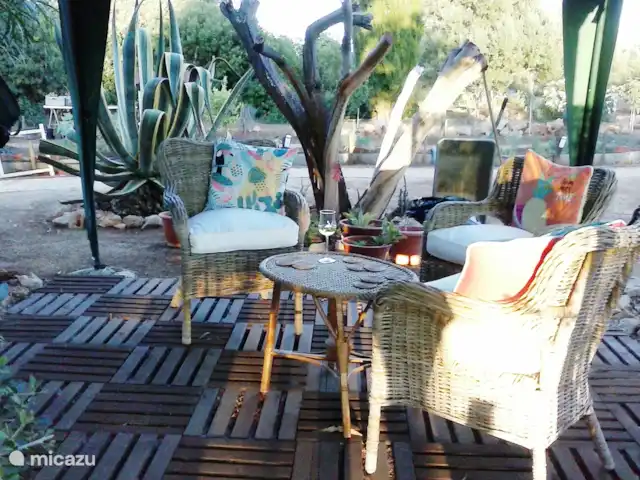
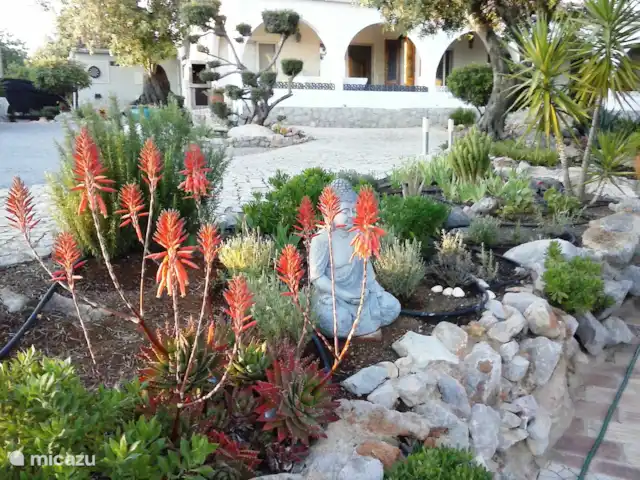
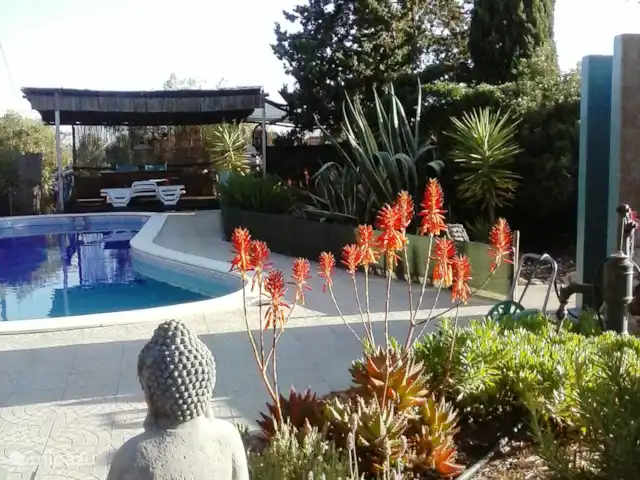
Outside, wide stairs on either side of the house lead from the first floor to the ground floor, where the swimming pool (3.75 m x 7.15 m) is located. The pool was renovated in January 2025 and is surrounded by spacious terraces and seating areas that offer both sun and shade. On either side of the pool are small, low maintenance gardens. The walls surrounding the property offer privacy and protection from the wind.
Inside the house there is a large room on the ground floor with patio doors leading to the pool, a storage room and stairs to the first floor. This space can also be used as a fourth bedroom. There are possibilities to further extend the house on this floor.
Hot water is supplied by a (propane) gas heater in a separate room, where the washing machine is also located. All rooms in the house have radiators for heating in the winter using a large Piazzetta wood pellet stove. This central heating system can also be used with the gas heater as a backup. In addition, the AC units in the living room and master bedroom can provide heating on colder days. All bedrooms have a satellite TV connection and internet can be realized throughout the house with a SIM card router. The house can easily be equipped with a solar panel system.
The house is in good condition, has been modernized over time and the façade was repainted in April 2026. The house is fully furnished with furniture, appliances and all other necessities to serve directly as a holiday home, but is also very suitable as a permanent home or as an investment for rental.














.webp)